
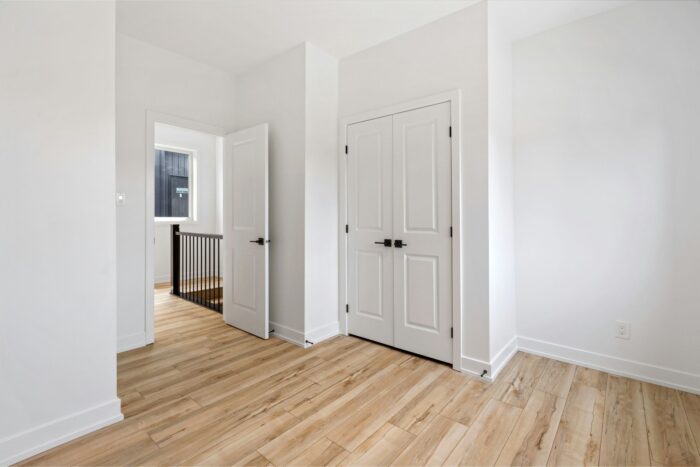
Panel internal doors are one of the most traditional and versatile door designs available, with a design language that has been consistent in British residential architecture for several centuries. The combination of rails, stiles, and recessed or raised panels creates a structured visual pattern that works well in period properties and in many contemporary homes. Retailers such as Direct Doors offer paneled internal doors in a wide range of configurations, sizes, and finishes, from classic six-panel Georgian designs to modern two-panel and shaker variants.
What Panel Doors Are and How They Differ
A panel door is defined by its construction of vertical stiles and horizontal rails that divide the door face into a series of framed sections or panels. The panels themselves can be flat and recessed, raised, or glazed. The visual character of the door is determined primarily by the number, size, and arrangement of these panels. A six-panel door, with two columns of three panels of decreasing height from bottom to top, is associated with Georgian and Victorian architecture. A two-panel door, with one tall upper panel and one shorter lower panel, has a more contemporary feel. The classic four-panel design sits between these two in terms of period character.
The Six-Panel Georgian Door
The six-panel door is the defining internal door design of Georgian and Victorian British architecture. Its proportions were established by architectural convention and reflect the period preference for vertical emphasis and detailed surface treatment. When replicating this style in a period property, a door with correctly proportioned panels and the right profile of molding around each panel will look authentic; a poorly proportioned version will look unconvincing regardless of finish. Original six-panel doors in period properties are worth preserving where possible, as they were typically made from solid timber to a quality that is difficult to replicate in modern mass manufacture.
Two-Panel and Contemporary Configurations
Two-panel internal doors have a simple, uncluttered appearance that suits contemporary and transitional interiors well. The typical configuration has a taller upper panel and a shorter lower panel, separated by a single central rail. This creates a clean vertical reading of the door face without the complexity of the multi-panel designs. Variations include a single full-height panel, which produces an effect between a flush door and a paneled door, and designs with a glazed upper panel over a solid lower panel, which allows light transfer between rooms while maintaining privacy at the lower portion of the door opening.
Raised Versus Flat Panels
Traditional panel doors often have raised panels, where the central field of each panel section is shaped and stepped up from the surrounding frame. This creates a three-dimensional surface with depth and shadow that is characteristic of Georgian and Victorian joinery. Contemporary panel doors more frequently use flat panels, which sit flush with or recessed from the face of the door without molded edges. Flat panels produce a cleaner, less busy surface that is more in keeping with modern interior styles. Both types are available widely, and the choice should reflect the character of the property and the style of the interior.
Solid Timber Panel Doors and Their Properties
Solid timber panel doors are the traditional form of internal door and remain available for applications where authenticity and longevity are priorities. They are heavier than engineered alternatives and more responsive to humidity changes in the building, which can cause them to swell or shrink slightly with the seasons. Fitting tolerances should account for this movement. In return for this additional attention, a solid timber door has a depth of character and durability that engineered products do not fully replicate. They can be stripped and refinished repeatedly over many years, which makes them appropriate for high-quality restoration projects.
Engineered and MDF Panel Door Alternatives
Most panel doors sold today are manufactured with an engineered timber or MDF core rather than from solid timber throughout. The face profile is either machined from the MDF face or applied as a molded component. These doors offer greater dimensional stability than solid timber, are less expensive, and are easier to paint to a smooth, even finish because MDF does not have the grain irregularities that can telegraph through paint on solid timber. For most domestic interior applications, a well-specified engineered panel door will perform reliably and look attractive for many years.
Matching Panel Doors to the Period of a Property
The relationship between the style of internal door and the age of the property is an important consideration in any renovation. A Victorian terrace will look most coherent with four or six-panel doors that reflect the character of the architecture. A 1930s semi-detached property suits the simpler two or four-panel designs that were typical of that period. A 1970s or 1980s home that was built with flush doors can be upgraded to panel doors to add character, though the choice of style should be considered carefully to avoid a stylistic anachronism. Where the goal is to enhance rather than replicate, a clean two-panel or shaker design that acknowledges the period without copying it can be an effective solution.
Hardware Choices for Panel Doors
The hardware chosen for panel internal doors should reflect the style of the door and the wider interior. Traditional lever handles on rose plates in polished or satin brass or bronze suit period panel doors well. Contemporary lever or bar handles in satin chrome or brushed nickel are appropriate for more modern panel door designs. The hinge finish should match the handle finish for a cohesive appearance. Mortice locks and latches for paneled doors should be specified to suit the door thickness, as solid timber panel doors are often thicker than standard engineered doors and may require hardware specified for 44mm or 54mm door thicknesses.










Leave a Reply